Project Specifications
HSR Layout, Bangalore
Apartments
1,600 Sq. Ft.
Turnkey Interior
Completed
The Brief
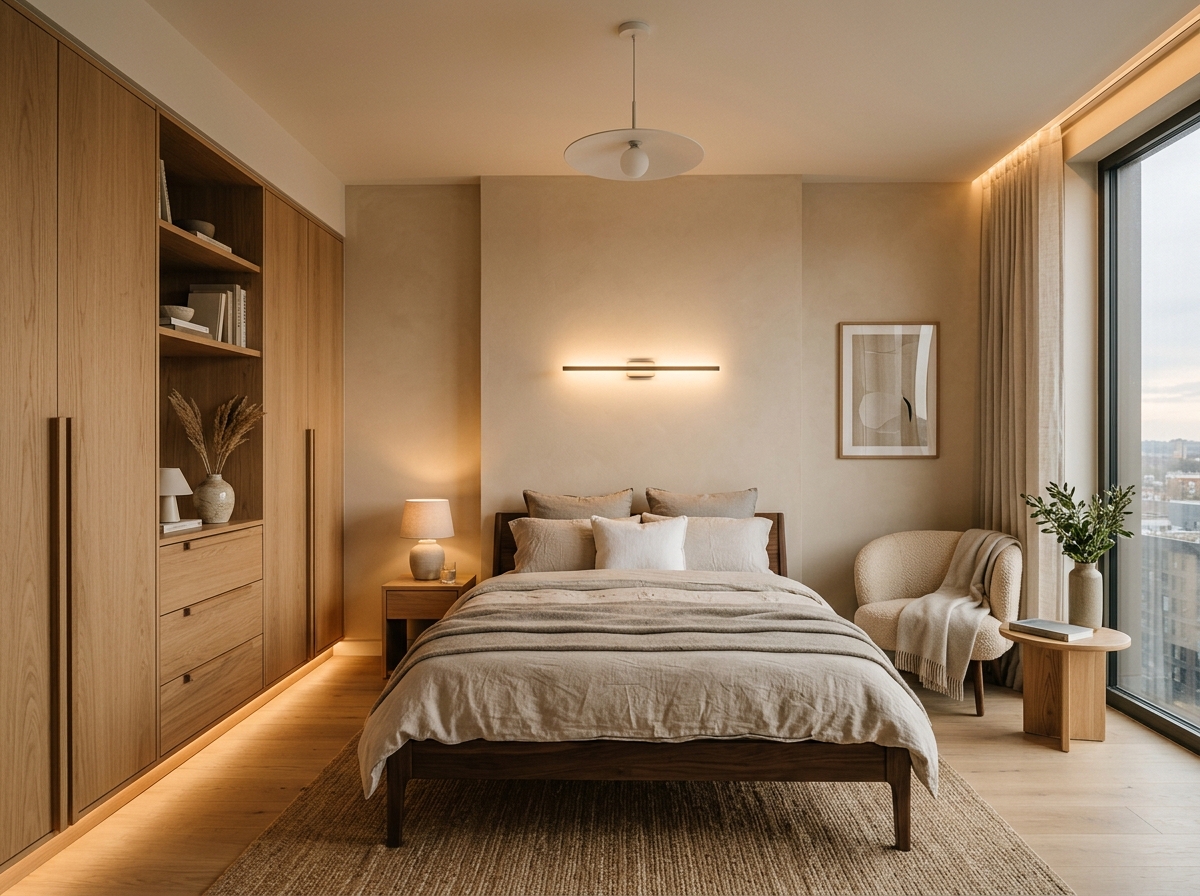
A compact urban home planned for flow, function, and calm modern living. The objective was to maximize utility without creating visual clutter.
The Approach
We implemented multi-functional furniture, floor-to-ceiling storage units that act as architectural walls, and a light color palette that reflects the ample natural light.
The Details
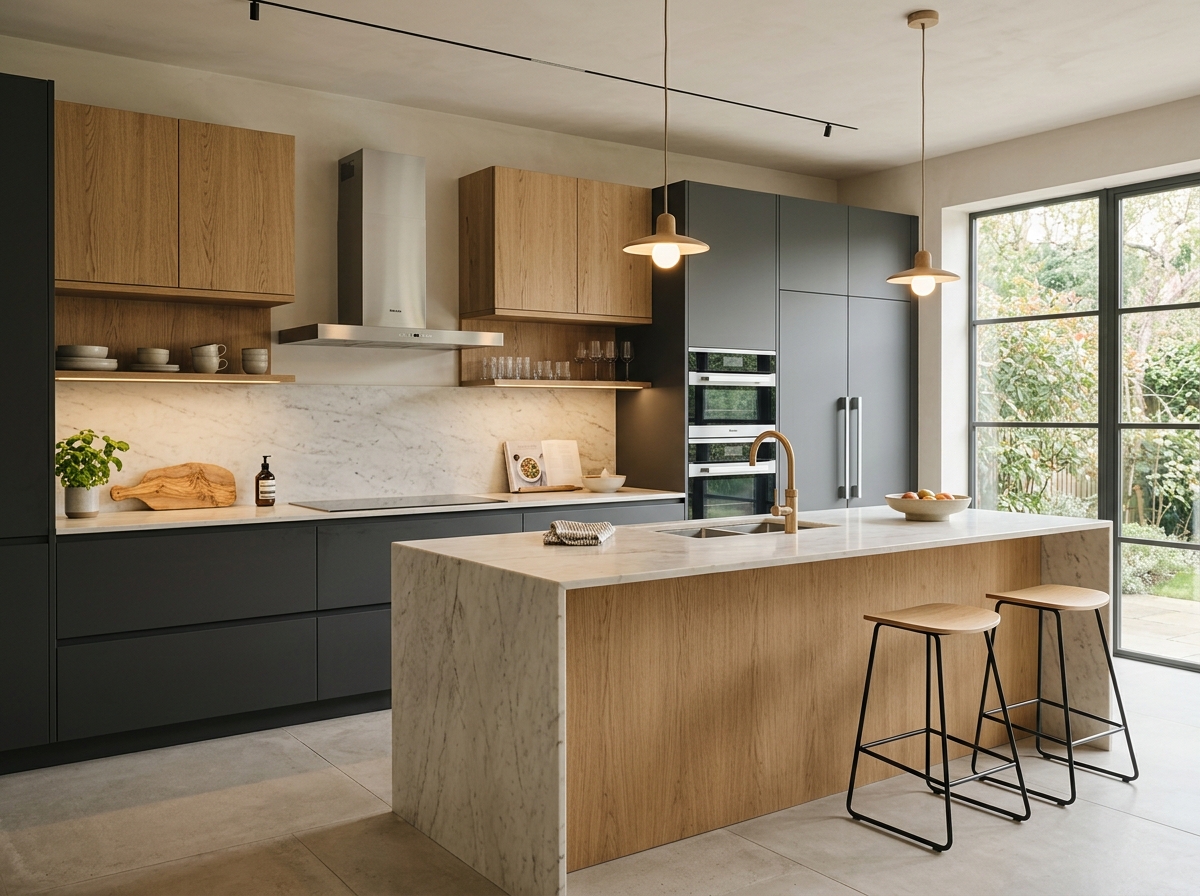
Concealed storage wardrobes, pull-out study desk, modular kitchen with profile handle-less cabinets, warm-white recessed lights.
Details, Materials & Finishes
Explore More Projects
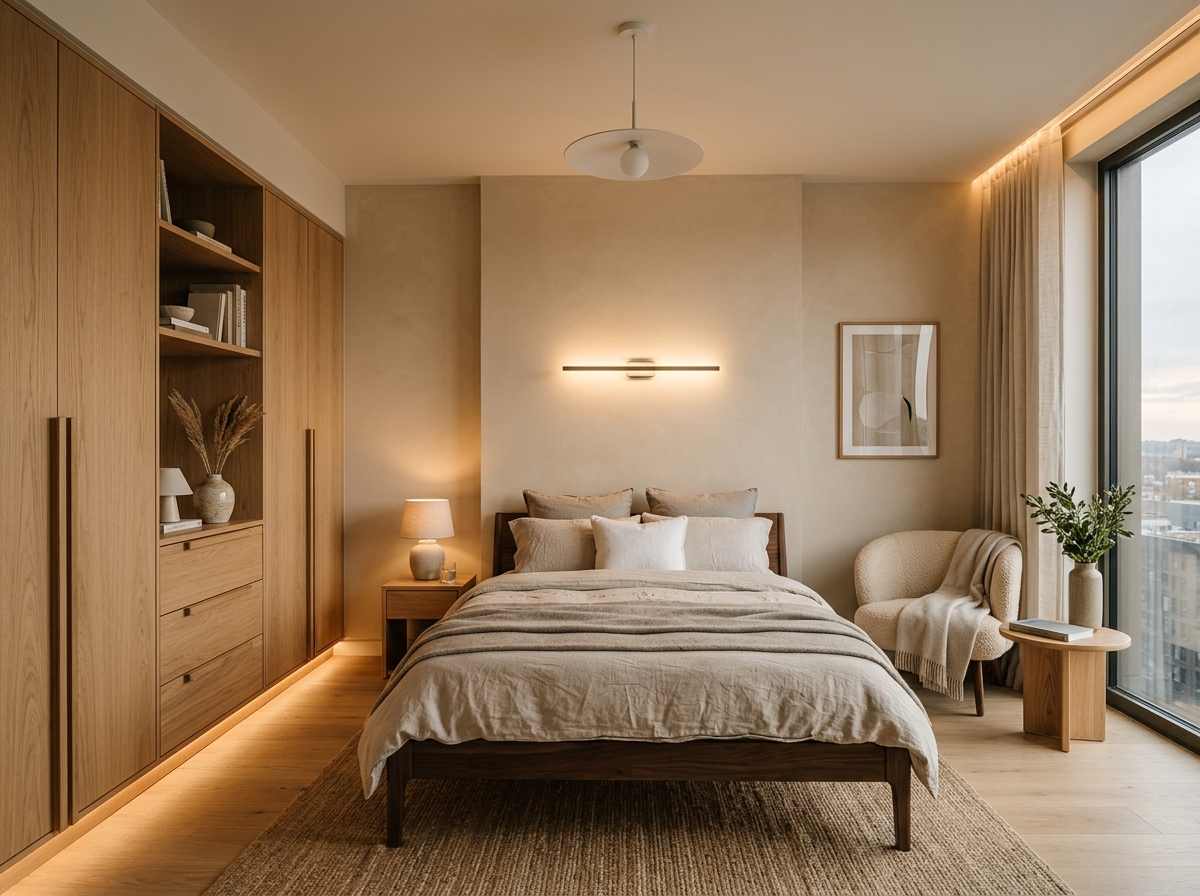
Whitefield Residence
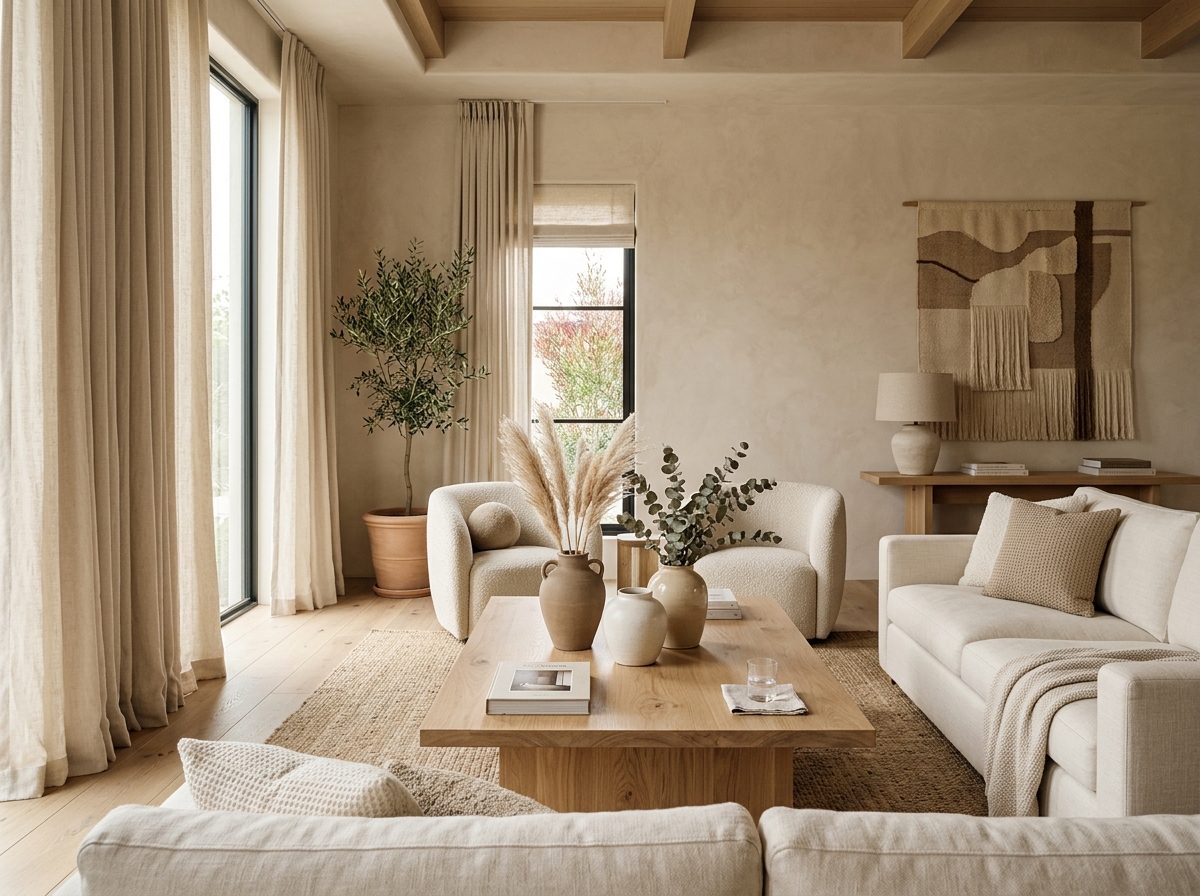
Indiranagar Home
Bangalore Office
Have a similar space in mind?
Let us collaborate to shape your home or office with the care it deserves.