Project Specifications
Whitefield, Bangalore
Kitchens
350 Sq. Ft.
Modular Kitchen Design & Execution
Completed
The Brief
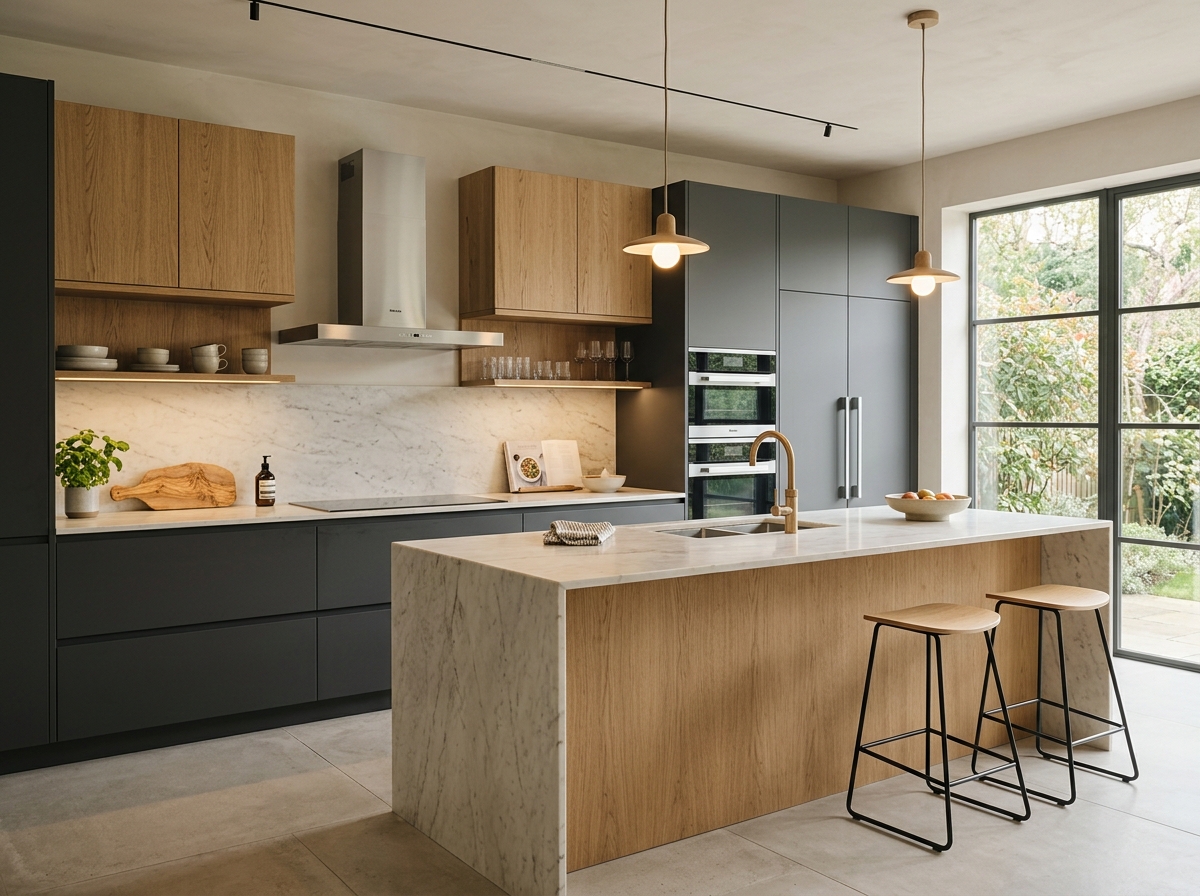
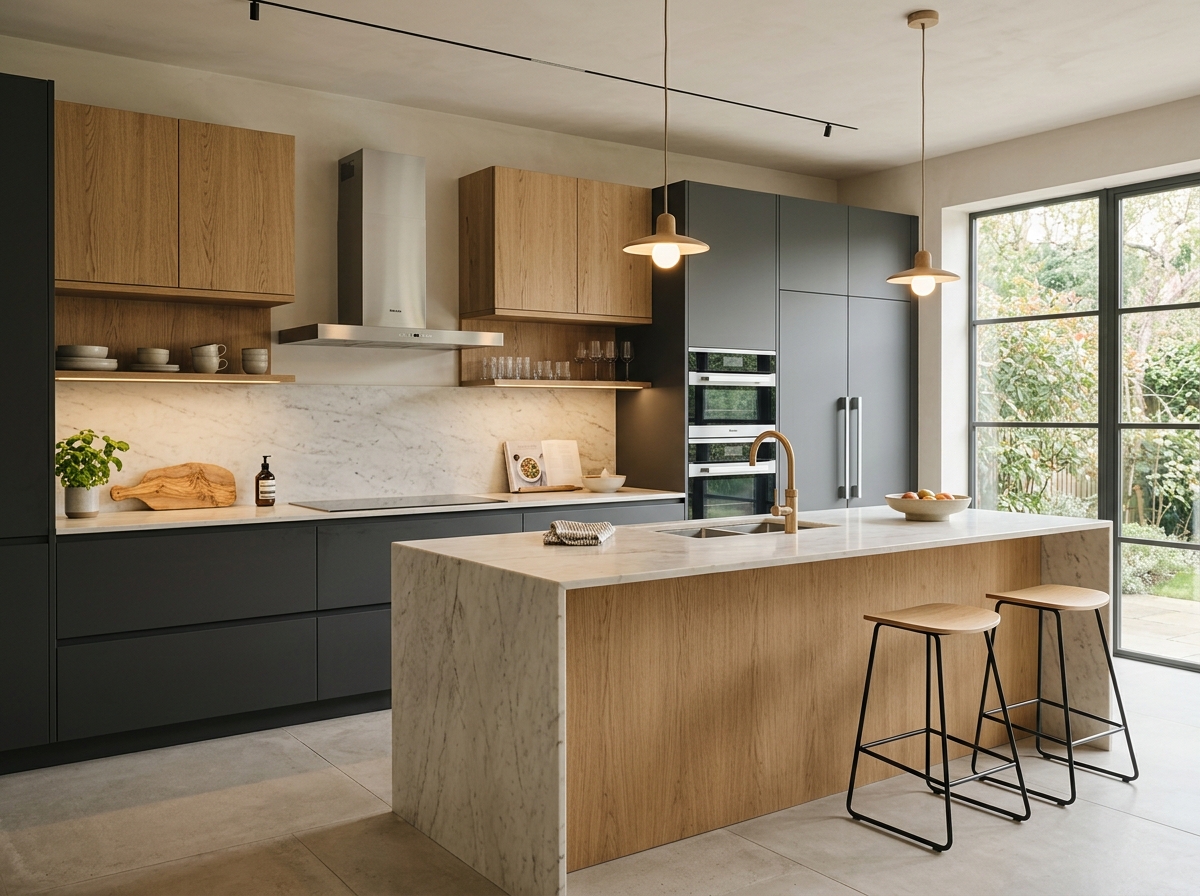
A kitchen planned around movement, storage, and daily use. The family loves cooking together, so standard single-user layouts were modified.
The Approach
We designed an open island layout, optimizing the working triangle (fridge, prep sink, hob). Muted matte grey finishes were combined with warm oak cabinetry to keep the workspace inviting.
The Details
Quartz stone countertops, Blum Aventos lift systems, integrated waste sorting bins, pull-out pantry tower.
Details, Materials & Finishes
Explore More Projects
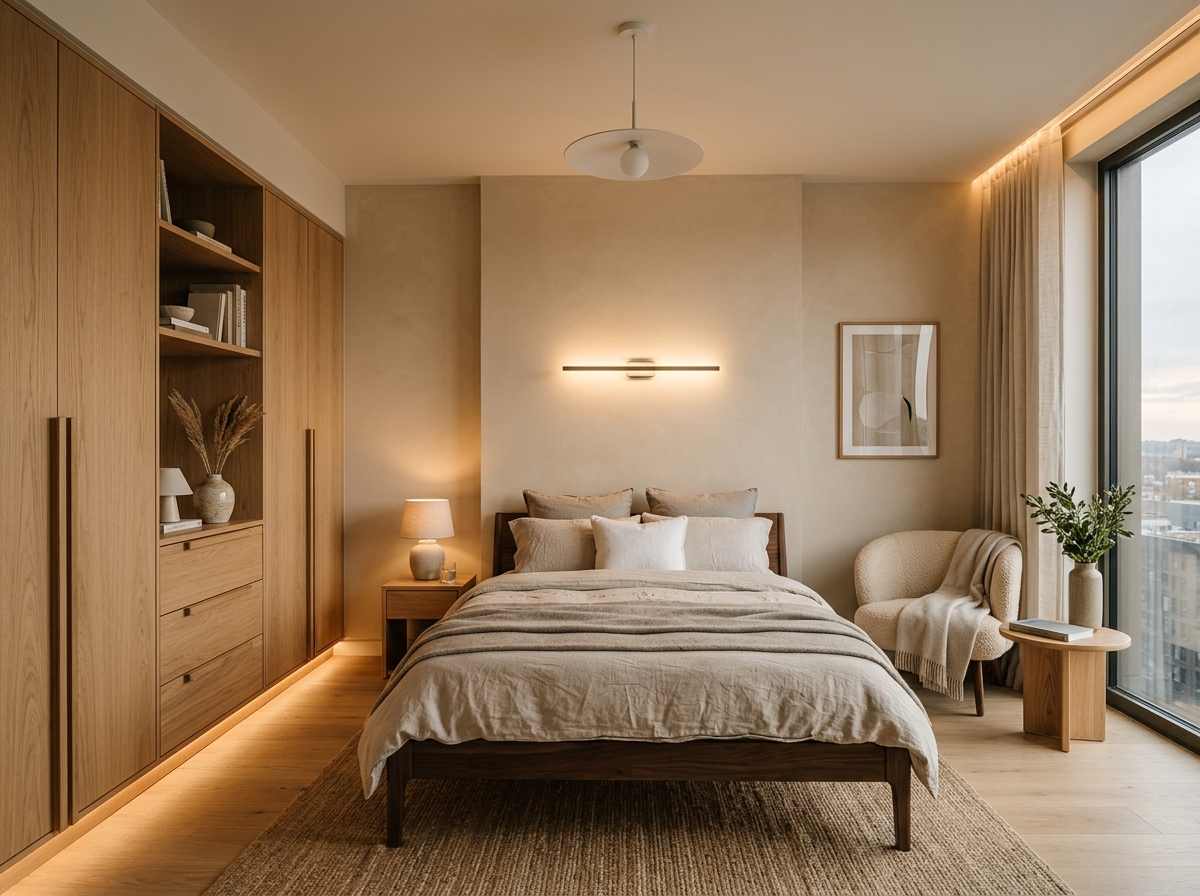
Whitefield Residence
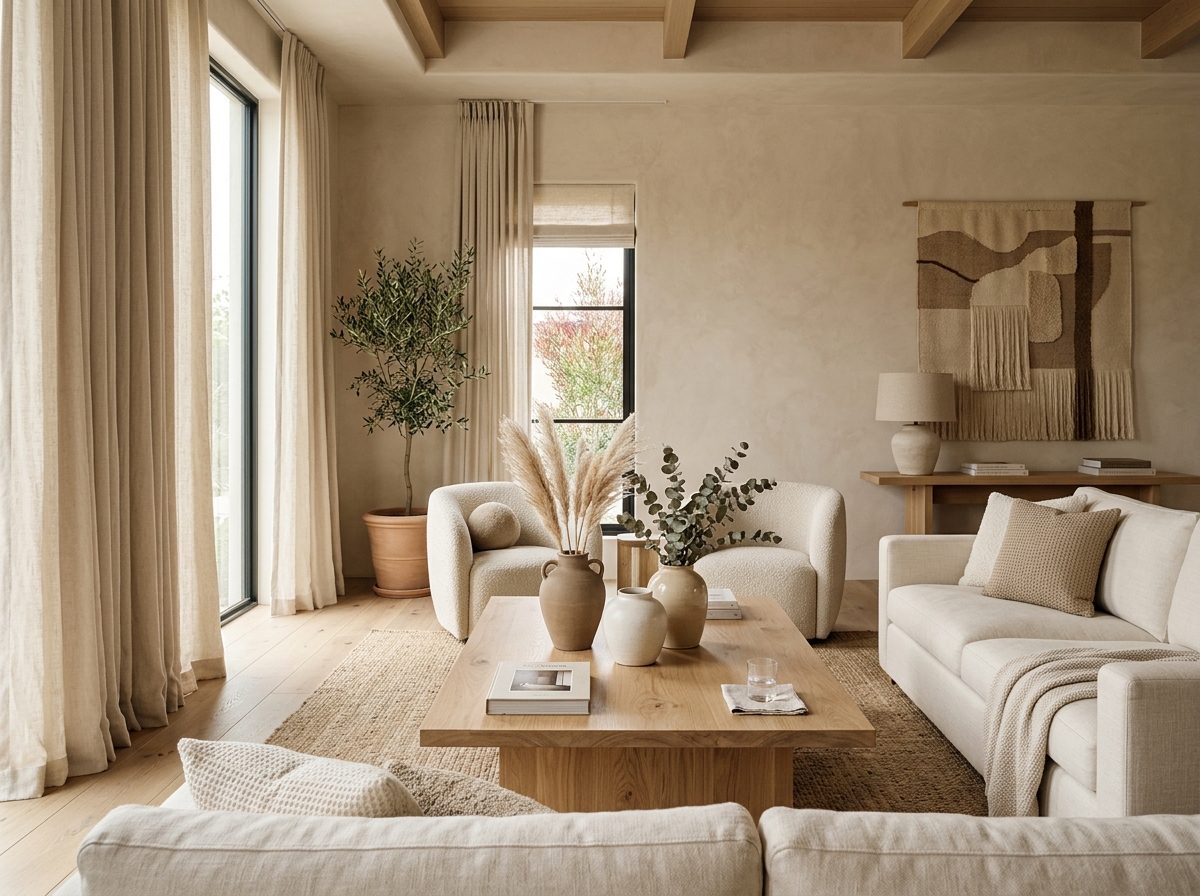
Indiranagar Home
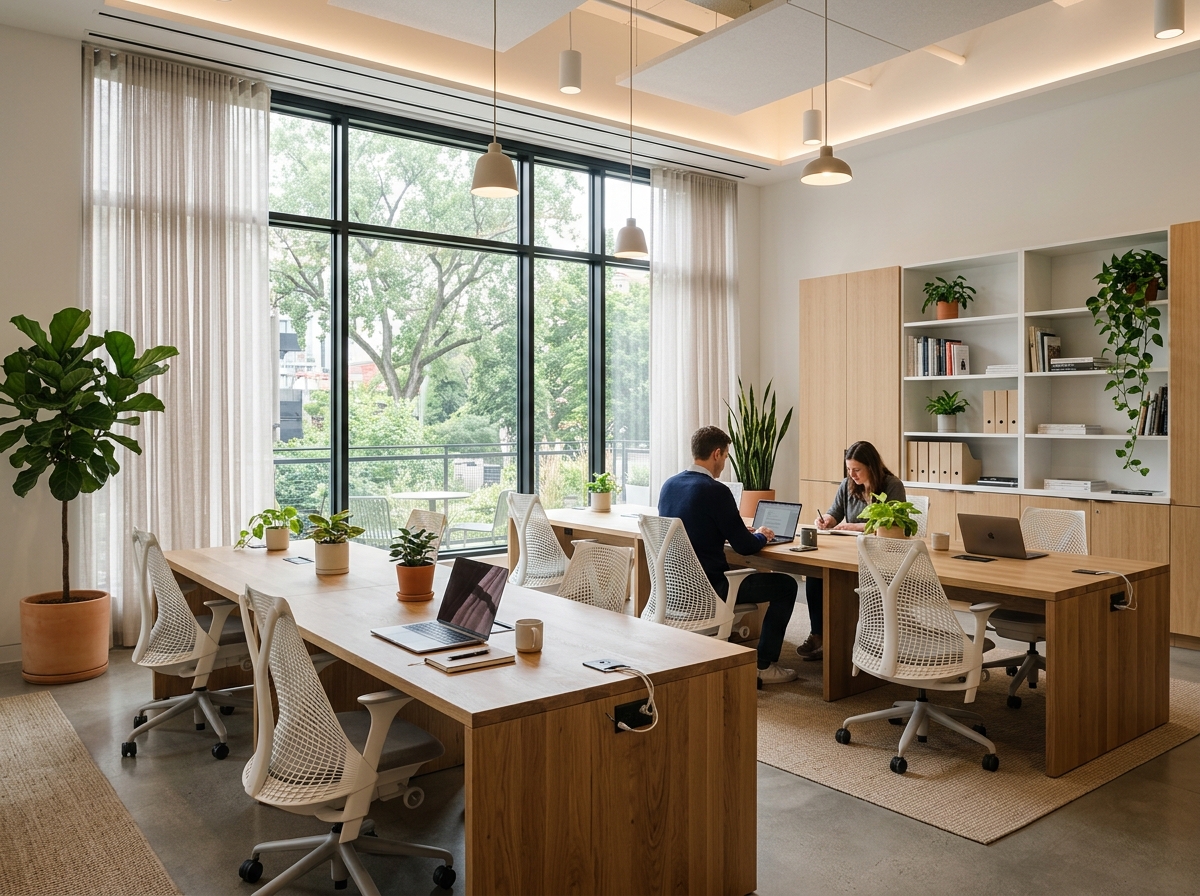
Bangalore Office
Have a similar space in mind?
Let us collaborate to shape your home or office with the care it deserves.